Direct Access To All Multiple Listings Like Realtors®

(Prices and inventory current as of Nov 30, 1999)

See Pictures and updates (icon)See photos and updates from listings directly in your feed

Share with you friends (icon)Share your favorite listings with friends and family

Save your search (icon)Save your search and get new listings directly in your mailbox before everybody else

Direct Access To All Multiple
Listings Like Realtors®

(Prices and inventory current as of Nov 30, 1999)

See Pictures and updates (icon)See photos and updates from listings directly in your feed

Share with you friends (icon)Share your favorite listings with friends and family

Save your search (icon)Save your search and get new listings directly in your mailbox before everybody else

Sign Up

it's quick and easy

We'll never post to social networks

or

  • This field is for validation purposes and should be left unchanged.

Already an account? Log in here

Log in

Please check username or password!

No account yet? Register here

Password forgotten? Reset your password

Reset your password

The email address does not seems to be correct!

Please check your email to reset your password

No account yet? Register here

Sign-up for FREE !

Sign-up to save your favorites.
By creating an account we can offer you even more then just saving your favorites:

Get new properties in your mailbox before anybody else

Easily save you searches

Receive handy tips and tricks on buying a new house

Register NOW

Already an account? Login here

5630 Wisconsin Ave #506, Chevy Chase, MD 20815

$1,675,000 (Active)
All pictures
Listed by: Jennifer Chow - RLAH @properties

5630 Wisconsin Ave #506, Chevy Chase, MD 20815

$$1,675,000
Active
est.$1,675,000/month.
2 beds. 2 baths. 1,814 Sqft.

Get More Info

  • This field is for validation purposes and should be left unchanged.

Payment Calculator

$/mo
Interest Rate,
This product uses the FRED® API but is not endorsed or certified by the Federal Reserve Bank of St. Louis.

5630 Wisconsin Ave #506, Chevy Chase, MD 20815

$1,675,000
Active
est.$1,675,000/month.
2 beds 2 baths 1,814 Sq.ft.
Download Listing As PDF

Generating PDF

Property details for 5630 Wisconsin Ave #506, Chevy Chase, MD 20815
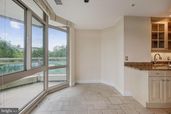
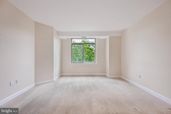
Resort-Style Living in the heart of Chevy Chase. Welcome to Parc Somerset (the newest of the 3 buildings), the crown jewel of luxury condominium living in Friendship Heights. This well-maintained two-bedroom + den, two-bath residence offers an unmatched blend of elegance, comfort, and lifestyle—all within the area’s most exclusive gated community spanning 17+ beautifully landscaped acres. Step into a grand, light-filled interior featuring gleaming hardwood floors and gracious proportions throughout. The expansive living and dining area is anchored by a gas fireplace with marble surround - perfect for entertaining or quiet evenings at home. Walls of glass windows and door open to an impressive wraparound balcony with sweeping views of lush greenery and tennis courts, seamlessly connecting indoor and outdoor living. The kitchen features a charming bay window breakfast area, stainless steel appliances and a built-in pantry with direct access to the balcony—ideal for morning coffee or al fresco dining. A separate den provides the perfect setting for a home office or cozy retreat. The luxurious primary suite is a private sanctuary with plush carpeting (hardwood flooring underneath), a spacious walk-in closet, and a spa-inspired en-suite bath complete with a jetted soaking tub, glass-enclosed shower, and dual vanities. An additional bedroom and bathroom flank the laundry room with sink & cabinets. Additional features include THREE premium indoor parking spaces and a large private storage unit. Residents of Parc Somerset enjoy 24-hour concierge and valet service, on-site gatehouse security, and access to a world-class, three-level clubhouse. Amenities include indoor and outdoor swimming pools, state-of-the-art fitness center, aerobics studio, tennis and racquetball courts, billiards and ping pong rooms, and elegant party spaces. Located just moments from Metro, fine dining, high-end shopping, and premier medical centers, this is luxury living redefined. Unit comes with 3 parking spots and large storage space.
Broker details: RLAH @properties

Listed by: Jennifer Chow
Listagent State License: 651413
Co-listing Broker: RLAH @properties
Co-listing Agent: Madison Savanuck
Property Description

MLS Information

  • Listing: MDMC2227558
  • Listing Last Modified: 2026-06-25

Property Details

  • Standard Status: Active
  • MLS Status: ACTIVE
  • Property style: Traditional
  • Built in: 1999
  • Subdivision: SOMERSET HOUSE CONDOS

Geographic Data

  • County: MONTGOMERY
  • MLS Area: SOMERSET HOUSE CONDOS
  • Directions: From Wisconsin Ave driving towards Bethesda, make a left onto Somerset terrace, follow the dedicated road to the main Somerset community entrance, after checking in with security, make a right, follow the road to Parc Somerset
Features

Interior Features

  • Flooring: Wood, Hardwood
  • Bedrooms: 2
  • Full baths: 2
  • Living area: 1814
  • Interior Features: Elevator
  • Fireplaces: 1

Exterior Features

    Parking

    • Garage spaces: 3

    Utilities

    • Sewer: Public Sewer
    • Water: Public
    • Heating: Central, Electric, Natural Gas
    Property Information

    Tax Information

    • Tax Annual Amount: $16,843

    Disclaimer

    The data relating to real estate for sale on this website appears in part through the BRIGHT Internet Data Exchange program, a voluntary cooperative exchange of property listing data between licensed real estate brokerage firms in which participates, and is provided by BRIGHT through a licensing agreement. Some properties which appear for sale on this website may no longer be available because they are under contract, have Closed or are no longer being offered for sale. The information provided by this website is for the personal, non-commercial use of consumers and may not be used for any purpose other than to identify prospective properties consumers may be interested in purchasing.

    Step 1 of 6

    Your mortgage approval starts here.

    Answer some questions to receive your approval letter. Get started now - no commitment needed.

    Home Description

    Thumbnail 1
    Thumbnail 2
    Thumbnail 3
    Thumbnail 4
    Thumbnail 5
    Thumbnail 6
    Thumbnail 7
    Thumbnail 8
    Thumbnail 9
    Thumbnail 10
    Thumbnail 11
    Thumbnail 12
    Thumbnail 13
    Thumbnail 14
    Thumbnail 15
    Thumbnail 16
    Thumbnail 17
    Thumbnail 18
    Thumbnail 19
    Thumbnail 20
    Thumbnail 21
    Thumbnail 22
    Thumbnail 23